Rhapsody
Residential buildingPremium location
ArchitectureModern, smooth
Residential building

Rhapsody — A new-generation luxury residential building in Bulgaria. Rhapsody

Architecture of form. The tranquillity of detail.

Official prices of the investor
Down
Harmony Light Spaciousness Silence Form Harmony Light Spaciousness Silence Form
01 — The Concept

A building that does not repeat the horizon — and rediscovers it.

Rhapsody embodies a contemporary sense of style through its architecture, characterised by flowing lines and a dynamic façade. The curved forms and staggered storeys not only lend the building a sense of fluidity, but also ensure optimal orientation towards natural light.

Designed with attention to every detail — a sleek urban silhouette, light-filled spaces and spacious terraces overlooking greenery and panoramic views.

The Rhapsody residential block at dusk — two blocks with illuminated shops and greenery
A silhouette is formed by movement, not by stillness.
26year.
Investment experience
A+
Energy efficiency class
100%
Underground car park
∞
Panoramic views
Panoramic views — Rhapsody in the heart of the countryside, overlooking the town and the hills
In the heart of the greenery — just a stone’s throw from the city’s bustling heart. PANORAMA
CONTEXT
02 — Flats

Select his own.

142 flats spread across 3 blocks and 14 floors. Use the filters to find exactly what you’re looking for.

142the flat
136vacant
2 · 3 · 4indoor
III–XIVfloors
Official prices of the investor — according to the current price list
Shown: 142 from 142
There are no flats matching your selected criteria. Please try using different filters.
03 — Retail outlets

Two shops and a garage.

On the ground floor of the Rhapsody building, there are two retail units and a garage — ideal for running your own business or as a rental investment.

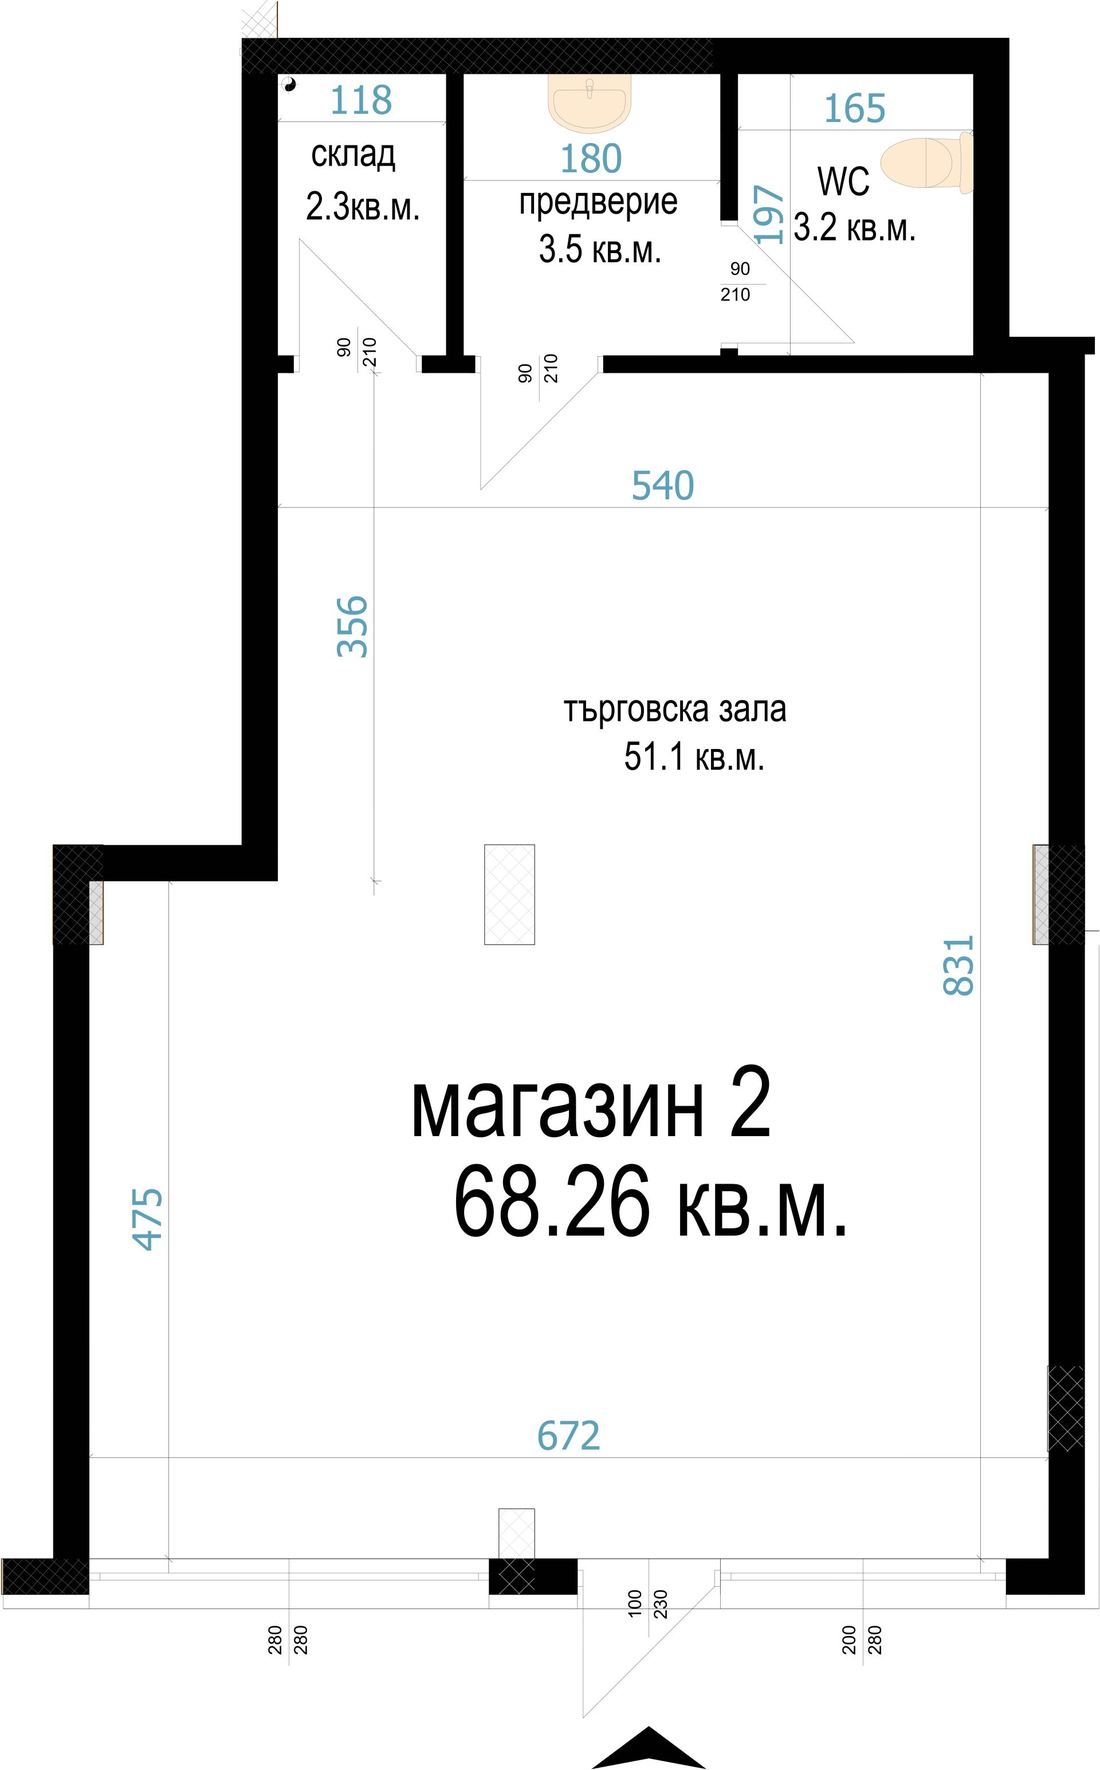
Layout of Shop No. 2 Distribution
Shop · Level -1
Fig. 2
Available
Net area
68.26 m²
Total area
79.59 m²
215 000 €
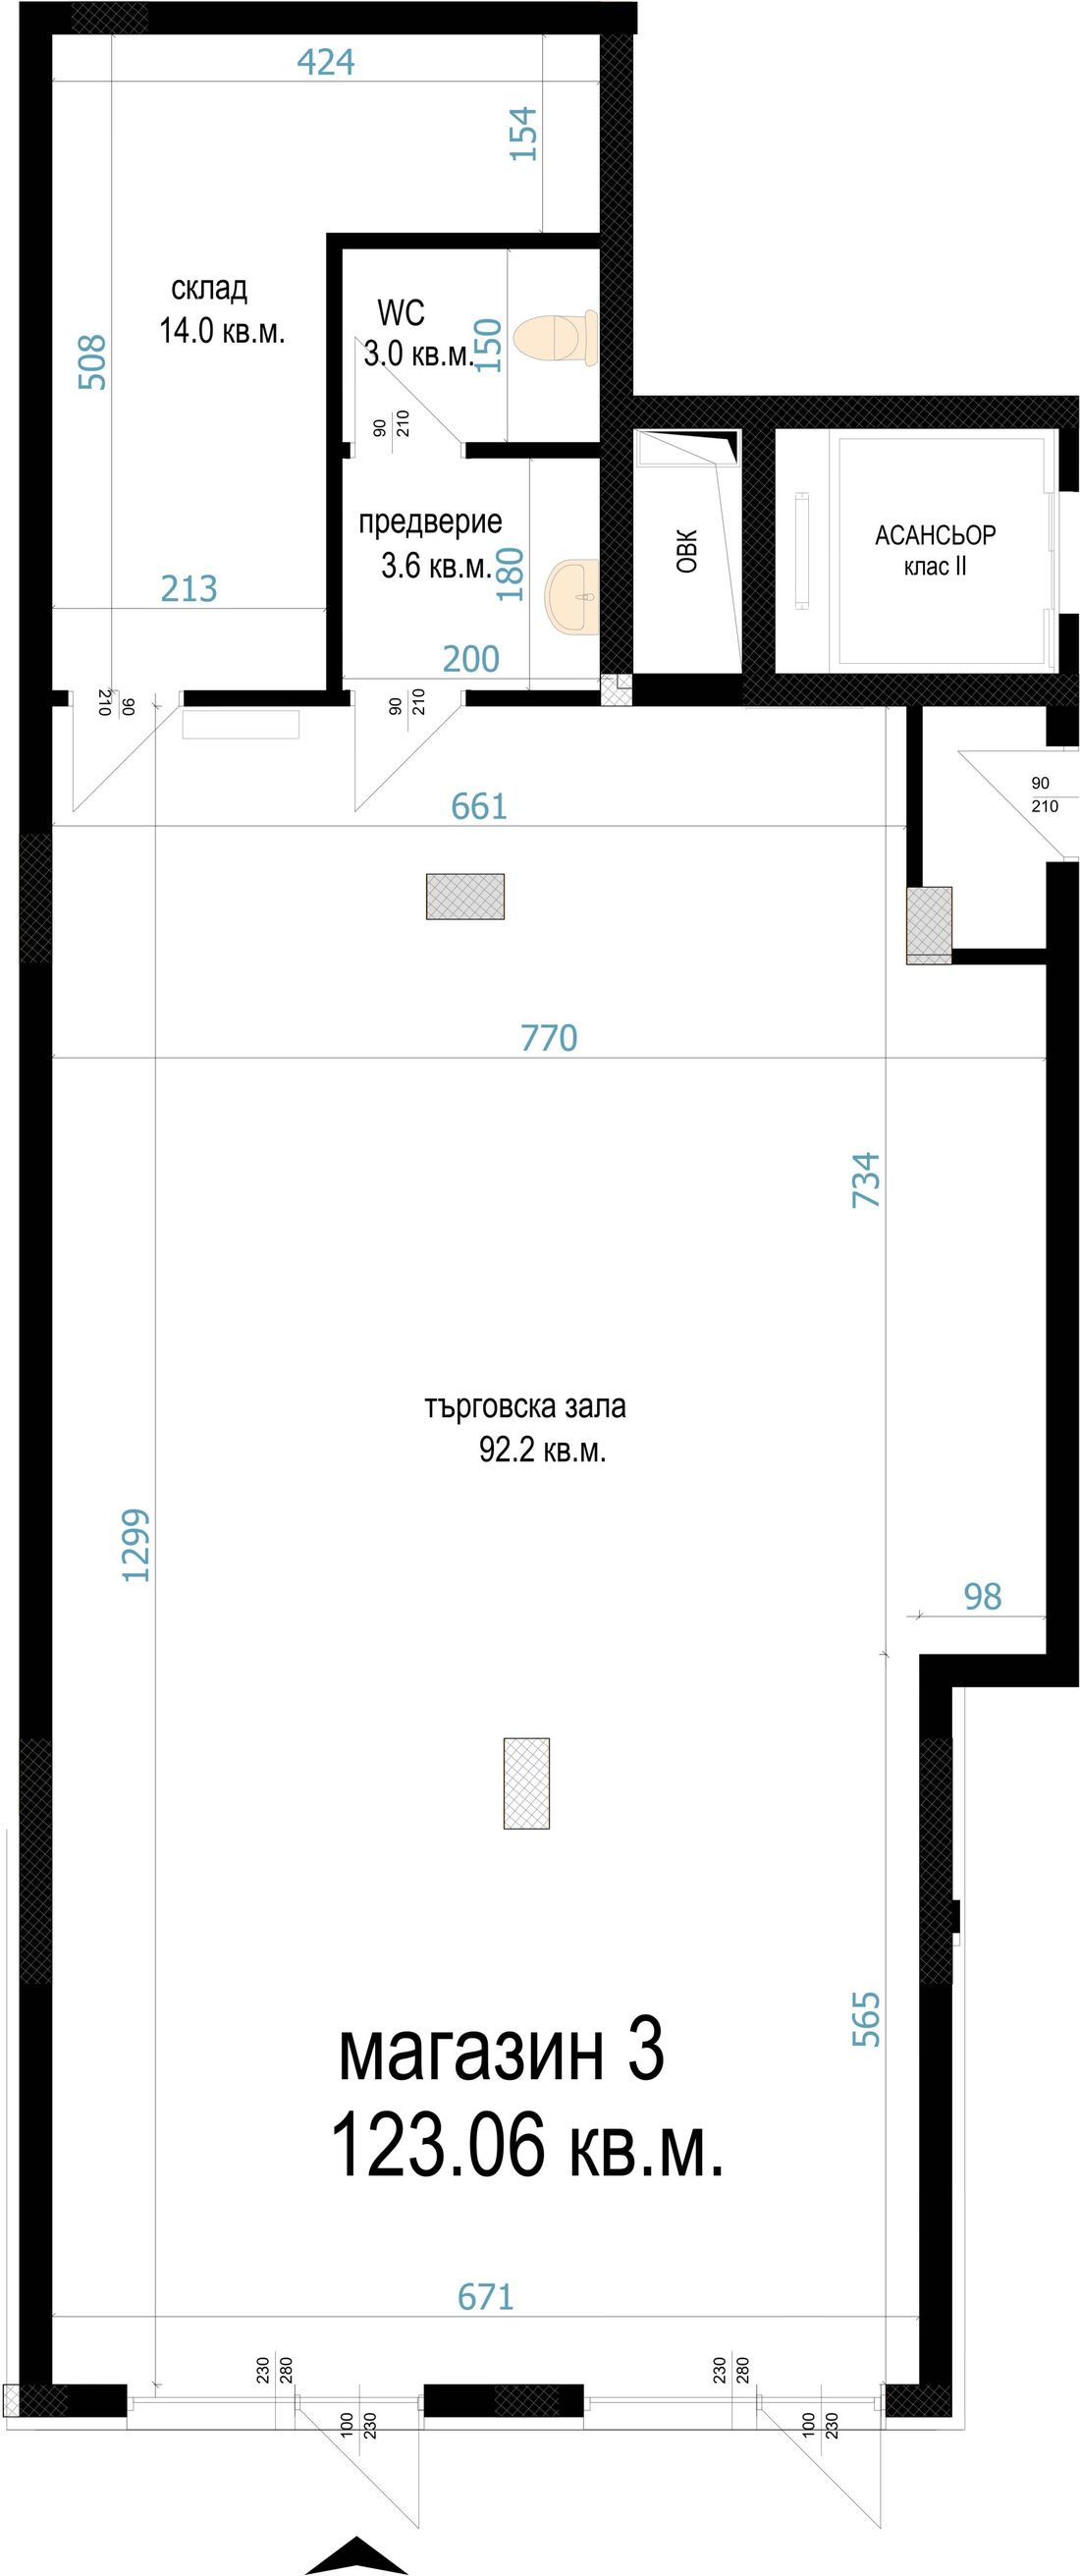
Layout of Shop No. 3 Distribution
Shop · Level -1
Fig. 3
Available
Net area
123.06 m²
Total area
143.48 m²
358 700 €
Coming soon
Garage · Level -1
Garage
Available
Net area
28.09 m²
Total area
31.48 m²
On request
04 — Parking spaces

Above 140 parking spaces on 5 levels.

Underground and above-ground car parks with direct access to the lifts. Choose the level that suits you best.

140in total
132vacant
-2, -1underground
1, 2above-ground
Courtyardoutdoor
Shown: 144 from 144
There are no parking spaces matching the selected criteria.
05 — Payment arrangements

Four flexible option.

Choose the plan that best suits your financial strategy — from instalment payments to payment by credit following Act 14.

Option 1
In instalments
  • 30%Preliminary contract
  • 20%Roof slab on the 7th floor
  • 30%Sample Form 14
  • 20%Sample Form 15
Option 2
Early payment
  • 80%Preliminary contract
  • 20%Sample Form 15
Option 3
With a bank loan
  • 30%Preliminary contract
  • 70%With a loan under Act 14

Prices from Option 1

Option 4
Late payment
  • 20%Preliminary contract
  • 80%Sample Form 15
Deposit: €5,000 for a two-bedroom flat, €8,000 for a three-bedroom flat.
Resale clause: Where a contract containing such a clause is concluded, an administrative fee payable to the seller is due, amounting to 1.5% of the sale price including VAT.
06 — Stages of construction

From ground-breaking ceremony to your key.

A clear schedule with four key stages and transparent communication throughout the process.

15 September 2026.
Ground-breaking ceremony for a building site
Commencement of excavation work and laying of the foundations.
31 December 2027.
Sample Form 14
Structural work completed — the building’s exterior is covered and the interior is enclosed.
30 September 2029.
Sample Form 15
Interior and exterior fit-out completed, ready for commissioning.
Within 3 months of Act 15
Licence to use
Official authorisation to use the building and handover of the keys.
07 — Specifications

In detail
lives the value.

Six elements that create a sense of home — material, form, silence and light in harmony.

I — Façade

Minimalism with organic signature.

The curved balconies and ribbon glazing lend a sense of dynamism, whilst the combination of silicone render, ceramic cladding and the aluminium composite material ETALBOND® A2 ensures durability, sound insulation and thermal comfort. The façade does not merely clad the building — it tells its story.

Facade cladding
ETALBOND® A2
Fire resistance class
A2-s1,d0
Windows and doors
7-chamber PVC
Glazing
48 mm triple pack
Balconies
Curved
Sound insulation
52 dB
U-shaped wall
≤ 0.18 W/m²K
U-shaped windows
0.5–0.6 W/m²K

ETALBOND® A2 is an aluminium composite panel with a mineralised core (containing over 94% inorganic filler), certified to EN 13501-1 for very limited contribution to the spread of fire — a standard used for the façades of high-rise buildings, hospitals and airports.

The window system combines a 7-chamber PVC profile with three levels of sealing and a 48 mm triple-glazed unit — 6 mm PLANISTAR® SUN with K-coating, a TPS warm edge spacer and argon gas between the panes — to strike a balance between thermal insulation, solar control and acoustic comfort.

01 / FACADE Architectural detail — the curved balconies of the Rhapsody building, featuring a smooth, organic shape with triple-glazed windows
II — Design

Built for decades, not by season.

Reinforced concrete elements built to the highest engineering standards, high-quality thermal insulation and seismic design. The building has been designed for long-term stability and energy efficiency.

Load-bearing
Reinforced concrete
Seismicity
9th degree
Brickwork
Wienerberger
Insulation
Mineral wool
02 / STRUCTURE Side view — reinforced concrete structure and façade dynamics of Rhapsody
III — General provisions

Hospitality that starts in front of the door.

The interior spaces combine functionality and aesthetics — wide corridors, staircases with natural light and highly durable materials. The communal areas have been finished with attention to appearance and detail.

Lobby
Double height
Flooring
Natural stone
Lighting
Architect. LED
Corridors
2.4 m
03 / INTERIOR A daytime view of the ground floor — shops, communal areas and the plaza in front of the Rhapsody building
IV — Technologies

Lift, smart home, quiet efficiency.

A quiet lift system providing quick access to every floor. The electrical installation is fitted out for a „smart home" — with a sufficient number of electrical distribution boards, sockets and infrastructure for electric vehicle charging points.

Lift
Gearless
Smart home
KNX-ready
Electric cars
Charging points
The Internet
Fibre-optic broadband
04 / TECHNOLOGIES Night-time view — illuminated flats and infrastructure in place for a KNX smart home
V — Roofing & Plumbing

Protection that cannot be seen.

The flat roof has been designed with reliable waterproofing and thermal insulation. The water supply system has been constructed using top-quality materials, ensuring durability and high pressure.

Roof
Flat-screen, HD
Waterproofing
PVC membrane
Water and Sewerage
PPR · premium
Pressure
Stabilised
05 / SYSTEMS Rear view of the Rhapsody building at dusk — a flat, waterproofed roof and a panoramic terrace
VI — Car Park & Security

Basement level, direct connection to the lift.

A functional underground level with designated parking spaces and private garages. Direct access via the lift shaft — no need to go outside. Security, air conditioning and 24/7 CCTV.

Access
In the lift
CCTV
24/7
Garage door
Automatic
Ventilation
CO sensor
06 / CAR PARK Aerial view — underground car park with direct access to the lift
09 — Frequently Asked Questions

What asks the future owner.

What is the energy rating of the Rhapsody residential building?

Rhapsody has been designed with an energy rating A+. The walls achieve a heat transfer coefficient of U ≤ 0.18 W/m²K, whilst the 7-chamber PVC window frames with 48 mm triple glazing (PLANISTAR® SUN, K-coating, TPS spacer and argon) — U 0.5–0.6 W/m²K. The combination with mineral wool and modern building services systems ensures significantly lower heating and cooling costs.

What types of flats are available at Rhapsody?

We offer three main types: Type A — two-room flats with a floor area of around 65 m² and a terrace; Type B — three-room flats with an area of around 95 m², two bedrooms and a spacious south-facing terrace; and Type C — Penthouse with an area of around 140 m², a 360° panoramic view and spacious terraces.

Is there underground parking in the building?

Yes, Rhapsody features the 100% underground car park. The car park comprises designated parking spaces and private garages, with direct access via the lift shaft — without having to go outside. All spaces are monitored by 24/7 CCTV, have automatic garage doors and CO-sensor ventilation.

Is the building ready for a smart home?

Yes, the entire electrical installation is set up for a smart home in accordance with the standard KNX. This includes a sufficient number of electrical distribution boards and sockets in each flat, fibre-optic broadband to the home and infrastructure for electric vehicle charging points.

What are curved balconies?

The curved balconies are a distinctive architectural feature of Rhapsody. They follow a smooth, organic line along the façade and lend a sense of dynamism to the entire building. The façade combines silicone render, ceramic cladding and aluminium composite material ETALBOND® A2, whilst the balconies feature strip glazing with triple-glazed windows — together, these provide sound insulation of 52 dB, excellent thermal insulation and panoramic views.

What is the sound insulation and seismic resistance like?

The sound insulation reaches 52 dB thanks to the triple-glazed windows and high-quality Wienerberger brickwork with mineral wool insulation. The load-bearing structure is made of reinforced concrete and is designed to withstand seismic activity 9th degree, ensuring long-term stability.

How can I enquire about a flat at Rhapsody?

Enquiries are handled by an agency Bulgaria Estate — a licensed broker with over 26 years’ experience. You can contact us directly by telephone +359 882 466 609 or by email office@bulgaria-estate.com. A reply will be provided by the end of the working day. Prices and allocations are yet to be announced.
10 — Contact

Get started the conversation.

Bookings, project tours, allocations and individual enquiries. We’ll reply by the end of the working day.

Answer by the end of the working day.

or contact us directly